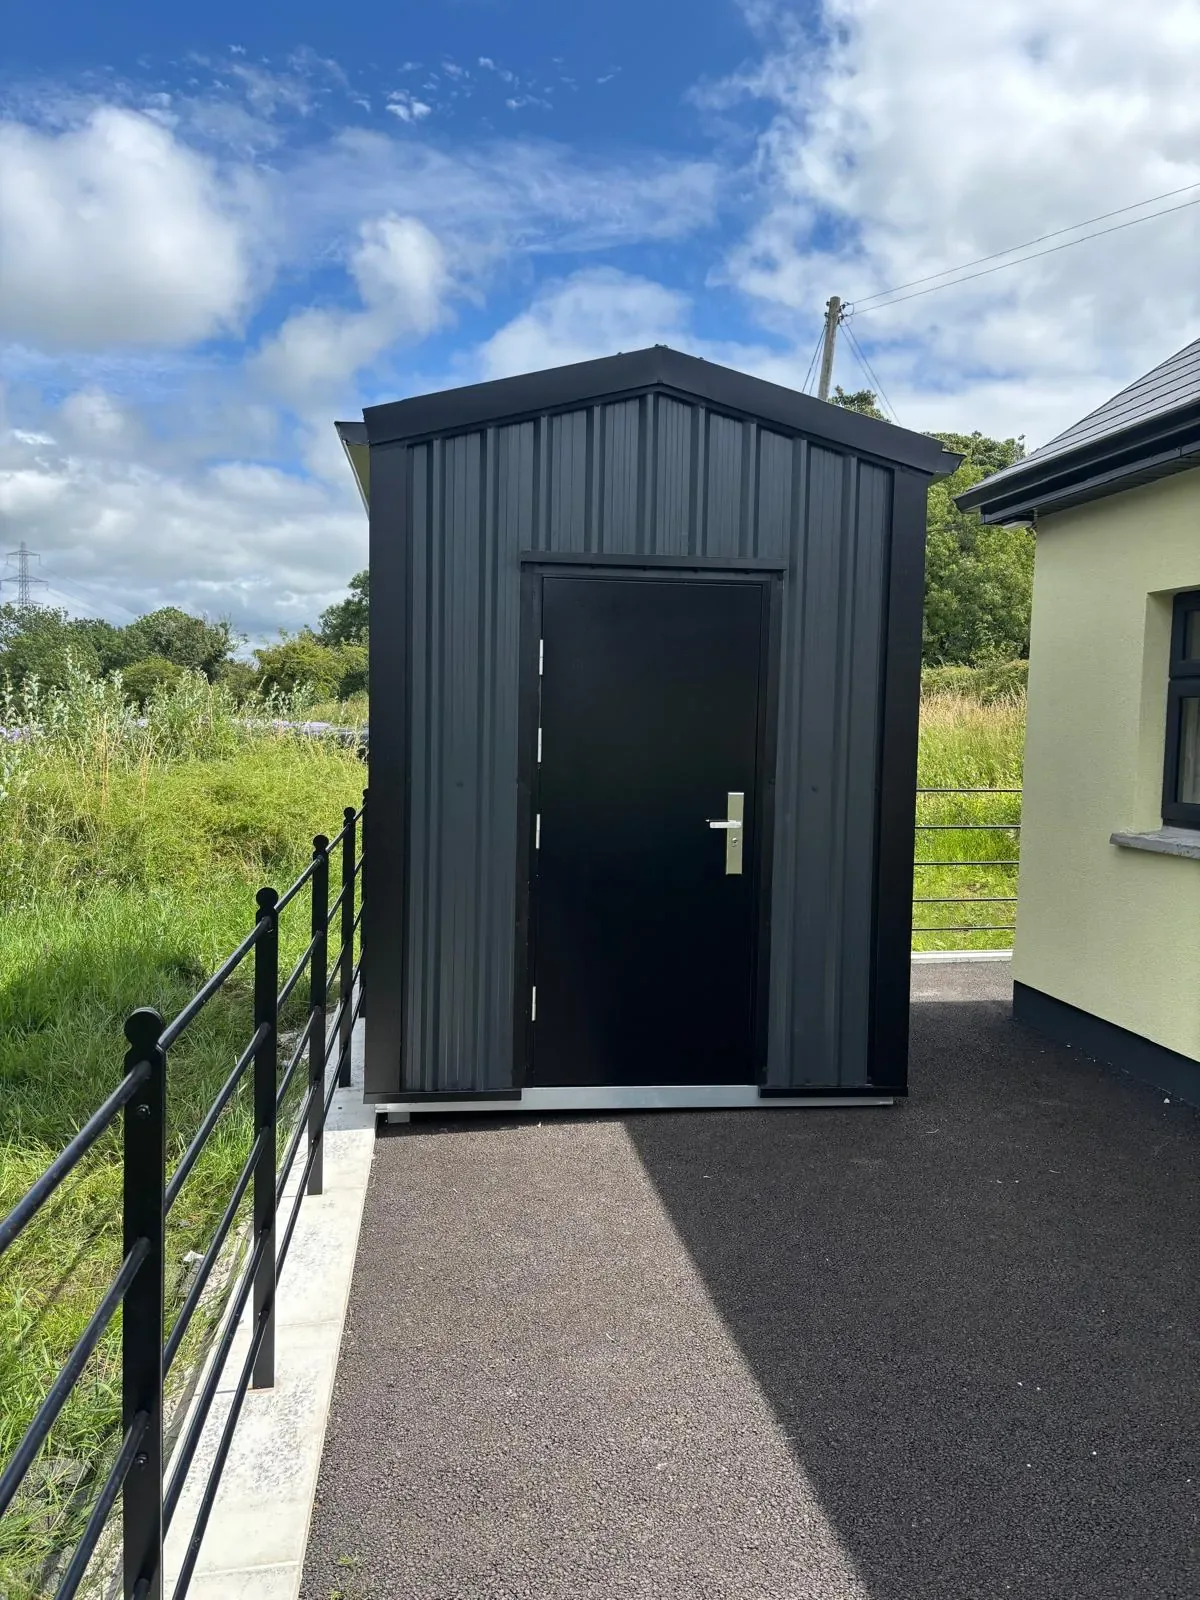
Preparing a concrete base for a steel shed is essential to ensure the building fits correctly, remains stable, and lasts for years. The base must be the shed base size plus a 60mm allowance in both length and width, perfectly square, level, and free from cracks. For roller door sheds, a recessed tray in the base is required to allow smooth door operation. We will not start manufacturing your shed until we have photos confirming the base meets these requirements.
Why the Concrete Base Size Matters
The concrete base size is not just the exact shed footprint but must include an additional 60mm (6cm) on both length and width. This allowance gives the shed walls a neat finish and space for the steel panels to be cut and fixed properly. For example, if your shed is 6m long and 4m wide, the concrete base should be 6.06m by 4.06m.
Without this allowance, the shed may not sit properly on the base, leading to fitting issues or gaps. A base too small or uneven can cause structural problems or door misalignment. Always measure carefully before ordering or preparing the base.
Checking Squareness: The Diagonal Measurement Test
One common mistake is to assume the base is square just because the edges appear straight. To check if the base is square, measure the diagonals from corner to corner both ways. The two diagonal measurements should be equal or differ by only a few millimetres. If they differ significantly, the base is not square and will cause problems when fitting the shed panels.
Use a tape measure or laser measure for accuracy. If the base is out of square, it may require adjustment or re-pouring to meet the requirements.
Ensuring the Base is Level and Crack-Free
The base must be level across its entire surface. An uneven base can cause water pooling, structural stress, and difficulty installing doors and windows. Check level using a spirit level or laser level. If you spot dips or high spots, these need to be fixed before installation.
Cracks or damage in the concrete can weaken the base and cause movement under the shed. A crack-free base is essential for long-term stability. If cracks appear, consider repairing or replacing the base.
Shed Base Preparation for Roller Door Sheds
If your steel shed includes a roller door, the concrete base needs a recessed tray to allow the door to roll smoothly without obstruction. The recessed tray must be:
- 25mm deep
- Positioned 180mm in from the front edge of the base
- 100mm wider on each side than the roller door opening
For example, if the roller door opening is 2m wide, the recessed tray should be 2.2m wide. This tray allows the roller door bottom rail to slot in correctly and operate without binding on the concrete.
Getting this detail wrong can result in the roller door jamming or not sealing properly.
Step-by-Step Guide to Prepare Your Concrete Base
- Measure your shed size: Confirm the length and width of your steel shed.
- Add the 60mm allowance: Add 60mm to both length and width for the base.
- Mark out the base area: Use pegs and string to mark the outline on site.
- Check for level ground: The ground should be stable, level, and free from vegetation.
- Pour concrete: Ensure the concrete is finished smooth and level. Include the recessed tray if a roller door is planned.
- Check squareness: Measure diagonals to confirm the base is square.
- Check level and cracks: Use a spirit level and inspect for any cracks.
- Send photos to NMG: Take clear photos of the base dimensions, diagonals, and level. We will confirm if it meets our spec before manufacturing.
Common Mistakes to Avoid When Preparing a Concrete Base
- Not allowing the 60mm oversize: This causes fitting problems and delays.
- Assuming the base is square without measuring diagonals: Leads to gaps and misaligned panels.
- Ignoring level checks: Uneven bases cause structural and operational issues.
- Skipping the recessed tray for roller doors: Roller doors won’t work properly without it.
- Pouring the base on unstable or poorly compacted ground: May cause settling and cracking.
- Not sending base photos for approval: NMG cannot manufacture your shed until the base is confirmed.
What NMG Does Before Manufacturing Your Shed
At NMG Outdoor Living, we take concrete base preparation seriously. We do not start manufacturing until you send us clear photos of the completed base showing:
- Overall base dimensions including the 60mm allowance
- Diagonal measurements proving the base is square
- Evidence the base is level
- Close-up images of the roller door recessed tray if applicable
This careful checking avoids wasted time and materials, ensuring your steel shed fits perfectly on delivery and installation. We deliver and install across Northern Ireland and County Donegal, so getting the base right from the start is crucial.
For more about our steel sheds and their base requirements, visit our steel sheds product page. If you are considering a garden room or grill pod, see our garden rooms and grill pods pages. Be sure to check planning rules at planning permission in Northern Ireland before installation.
Next steps
Every shed NMG builds is made to measure, so the quickest way to a real number is a free quote. Have a look at our sheds, finished projects in the gallery, then send us the details or ring 07438 676043. We answer enquiries within 24 hours and cover all of Northern Ireland and County Donegal from our workshop in Maghera.